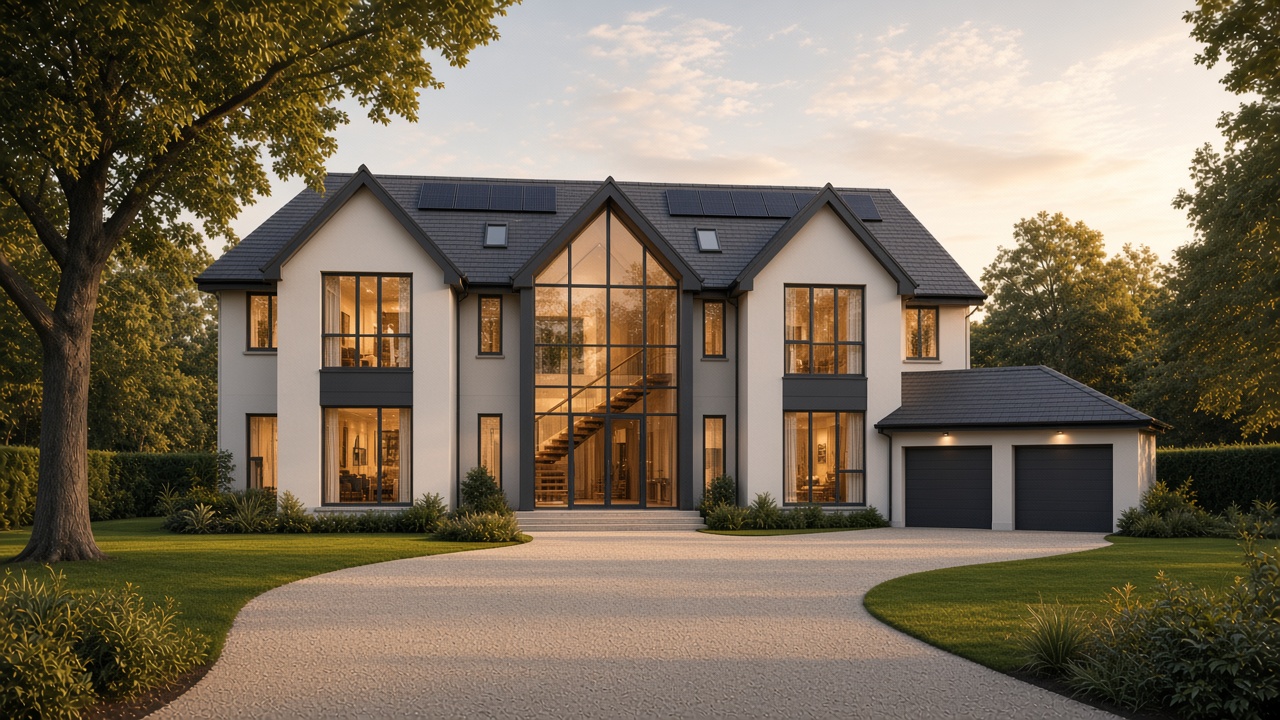
OJ’S DREAM HOME · CONCEPT 01
A place for
everything. And everyone.
A family home in the making. Explore the spaces,
the details and the way it all comes together.
345 m²Approx. internal area
03Floors to explore
05Bedrooms
36 m²Double garage
01 / THE ROOM TOUR
Make yourself at home.
Move through the supplied room concepts.
Select a space or follow the tour.
02 / THE LAYOUT
Three floors. One vision.
Original concept plans, with dimensions.
Open a plan to zoom and pan.
03 / MATERIALS, MOOD & MOMENTS
The home, in detail.
17 unique architectural renders.
Warm oak, quiet stone and considered light.